
Photorealistic 3D walkthroughs built for Gulf real estate developers — designed to sell the vision before a single brick is laid.
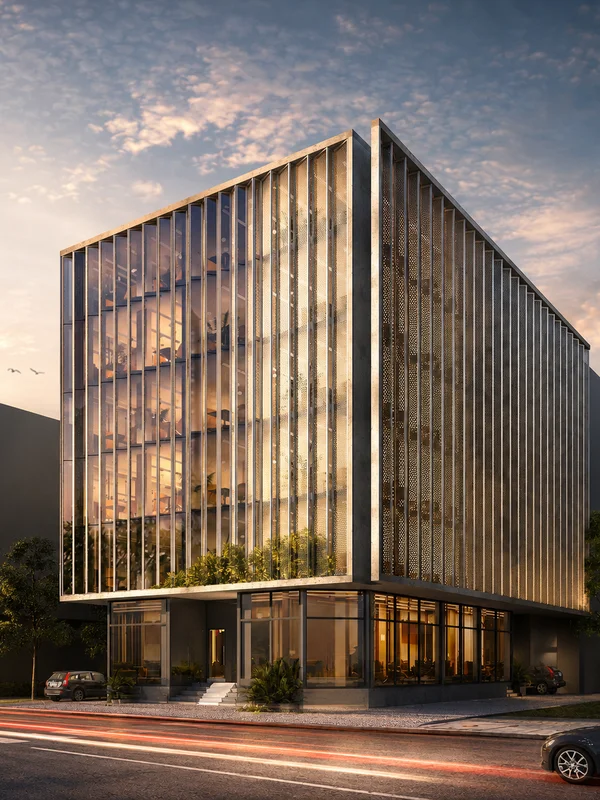
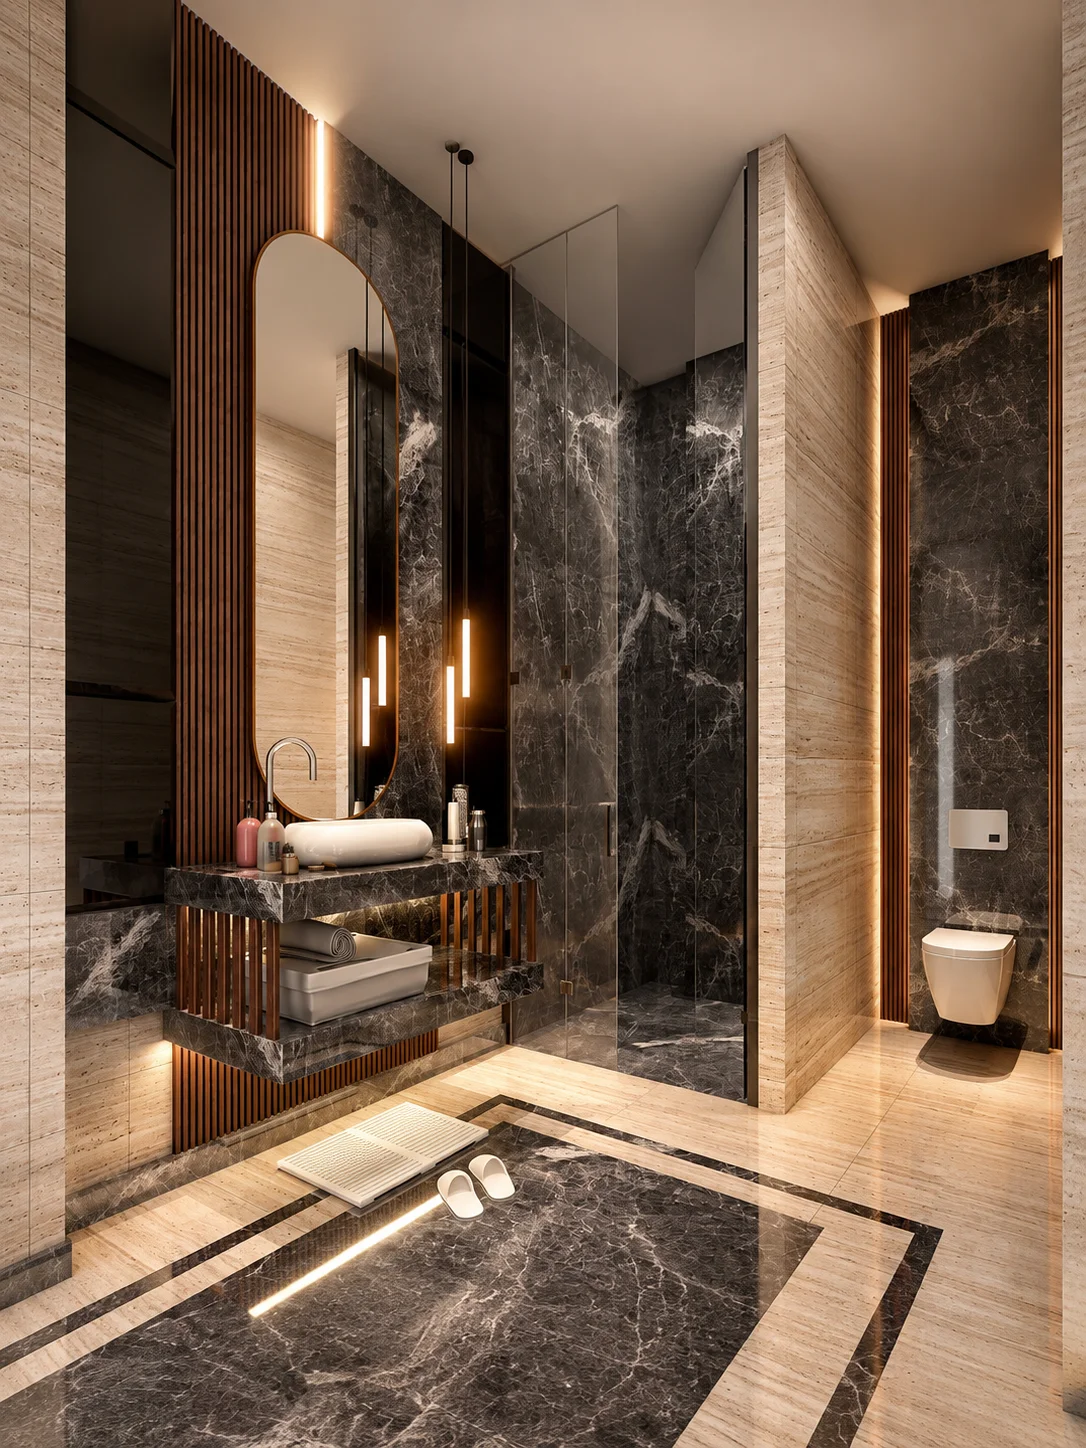
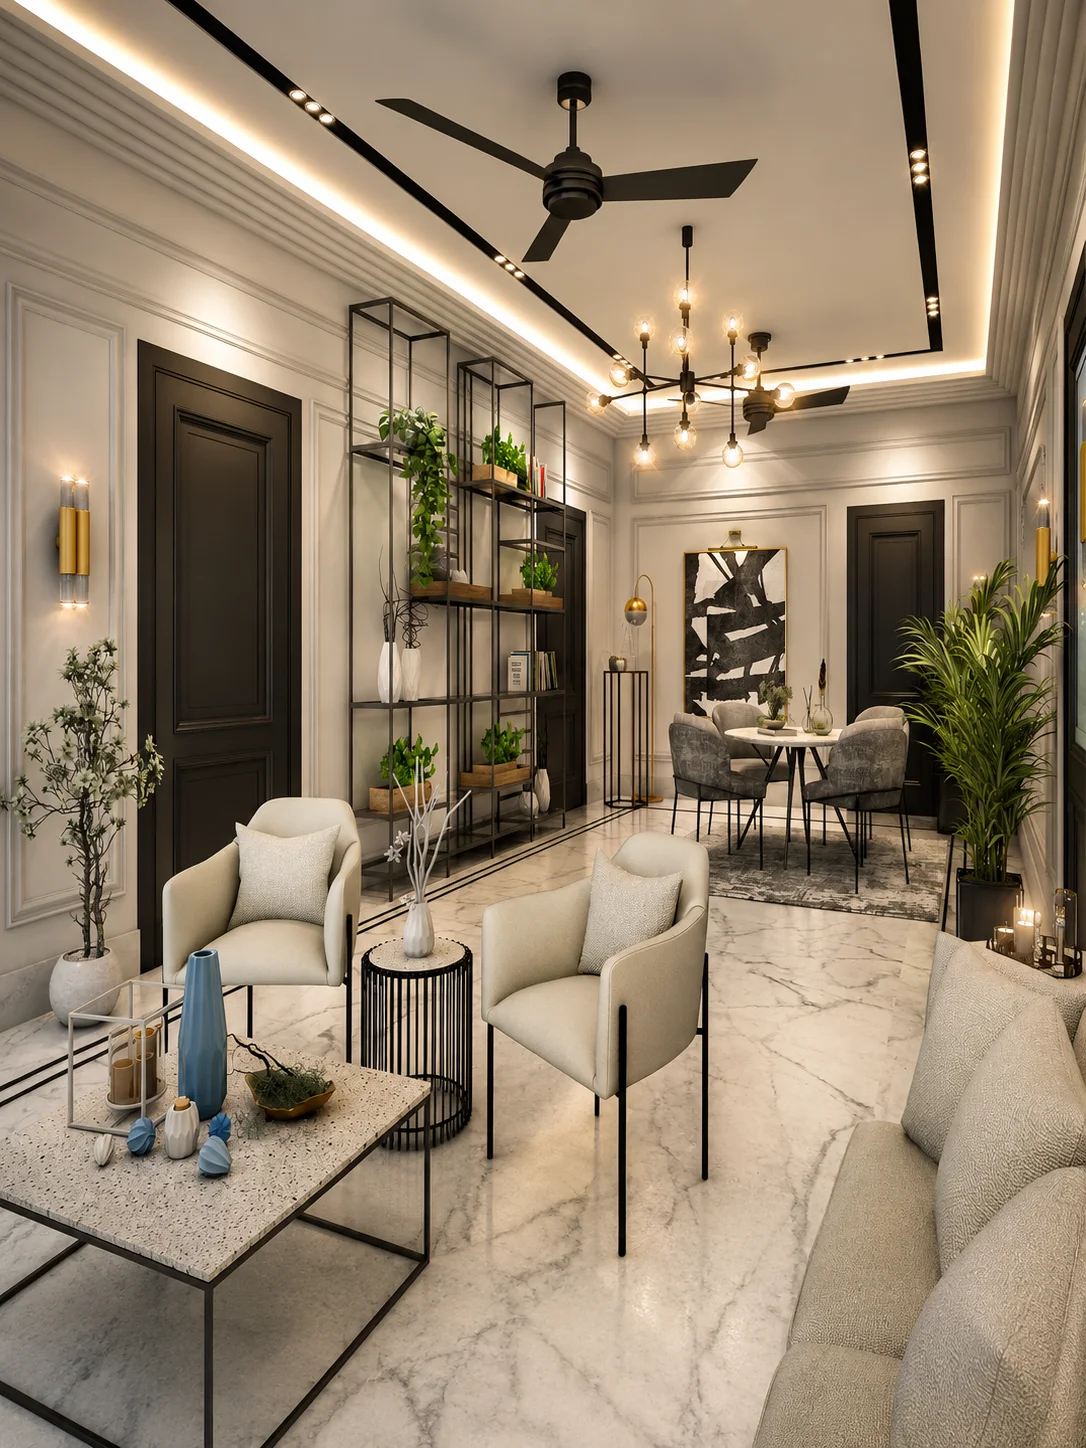
In the competitive Gulf real estate market, a stunning 3D architectural walkthrough is no longer optional — it’s what closes deals. At Zintix, we create photorealistic 3D walkthrough animations that showcase your property development in the best possible light — before a single brick is laid. Our architectural visualization work has been used by developers presenting to investors in Dubai, Abu Dhabi, and Riyadh — as well as real estate firms in the UK and USA looking for immersive marketing materials that stand out in a crowded market. |
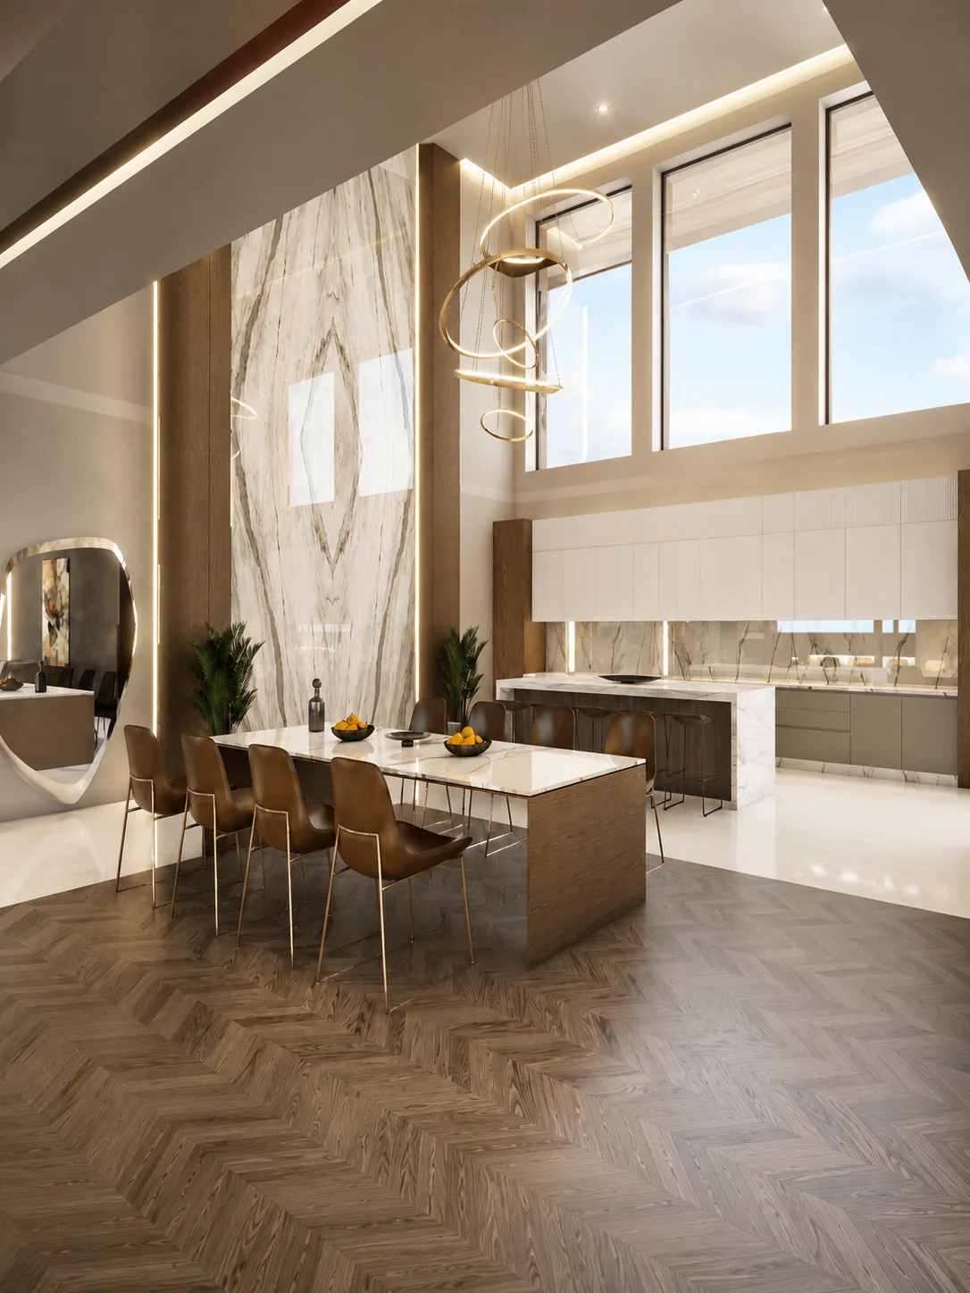
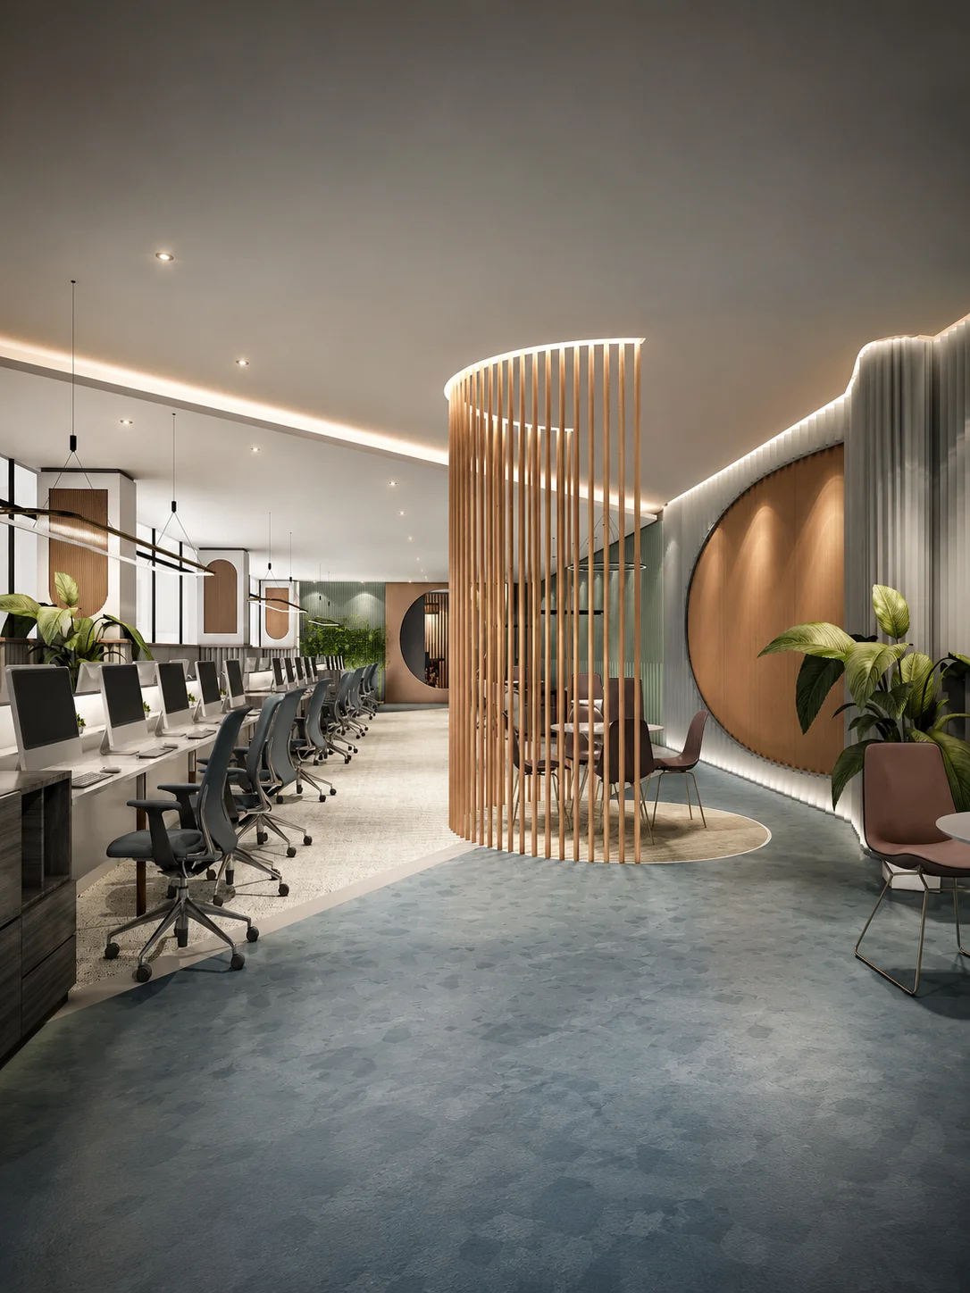
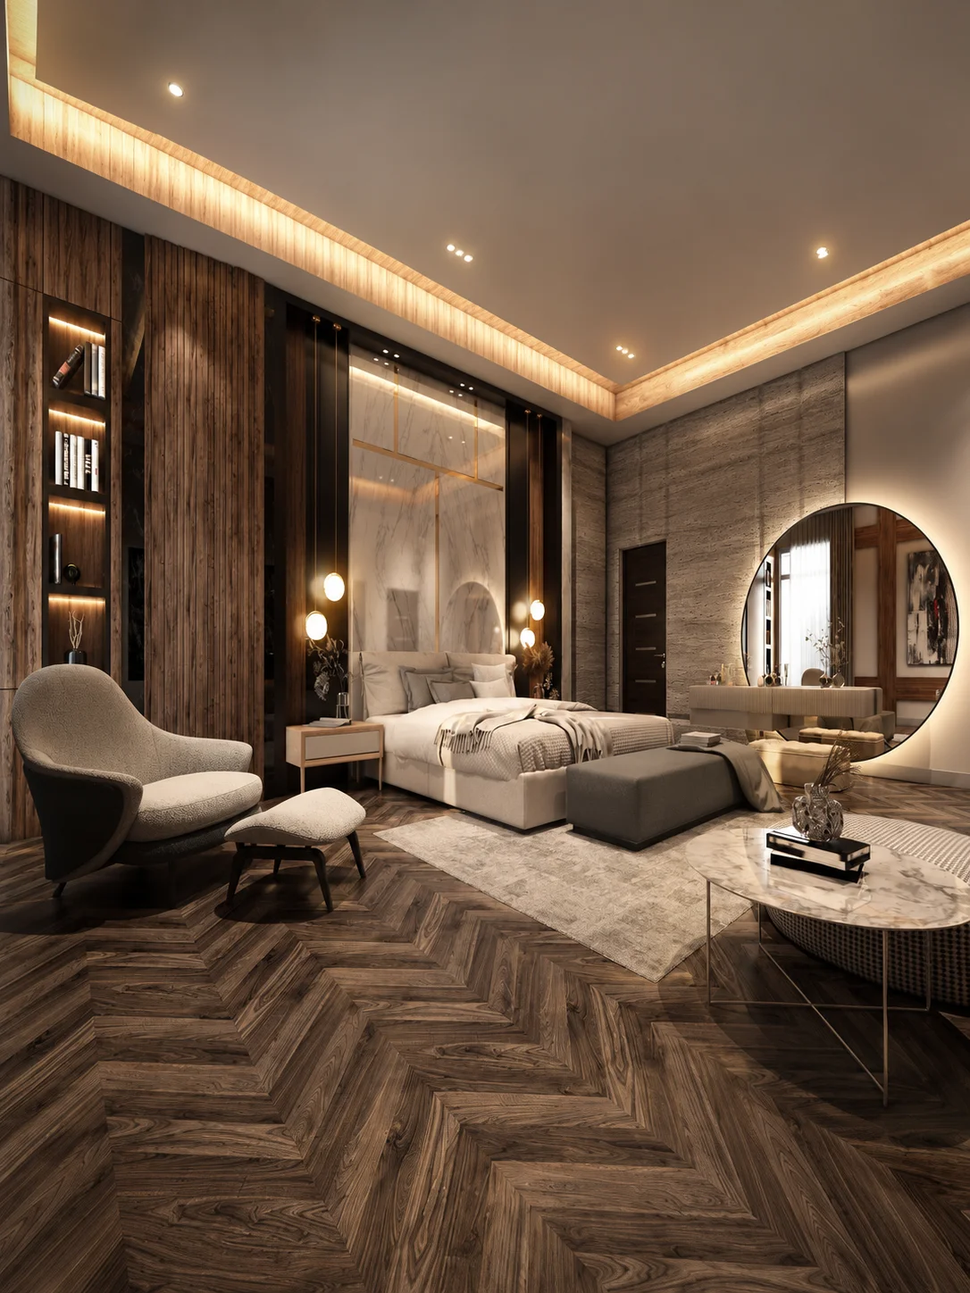
Who We Work With• Real estate developers in Dubai, Abu Dhabi, Sharjah, and the wider GCC • Property developers and architects in the UK (London, Manchester, Birmingham) • US real estate firms and construction companies needing pre-sale marketing • Interior design firms needing photorealistic room and space visualization What’s Included• Photorealistic 3D modeling of the full structure or interior • Cinematic camera movement with professional lighting and materials • Exterior environment, landscaping, roads, surroundings • HD video output (1080p or 4K depending on package) • Background music and voiceover option • Revisions included until you are fully satisfied Why Gulf Developers Choose ZintixWe understand the visual standards of the Gulf real estate market — the premium materials, the grand scale, the aspirational lifestyle presentation. Our team creates walkthroughs that don’t just show a building, they sell a vision. Similar-quality studios in Dubai or the UK charge 5–10x more for the same output. We deliver the same photorealistic result, on time, with seamless English communication. |
Our Architectural Visualization services use the power of 2D and 3D animations to create lifelike experiences, giving life to spaces before they are built. Through detailed layout animations, realistic lighting and materials, and interactive walkthroughs, we help clients and stakeholders experience designs in a captivating way. Let us transform your architectural vision into a visual journey.
A static render shows a room. A walkthrough shows a lifestyle. Buyers and investors in the Gulf real estate market increasingly expect immersive previews before committing — especially for off-plan properties where there’s nothing physical to walk through yet.
Developers using 3D walkthroughs in their sales presentations typically see stronger investor engagement and faster decision-making, simply because the visualization removes the guesswork of imagining a finished space.
How long does a 3D architectural walkthrough take to produce?
Most projects take 7–14 working days depending on the complexity of the structure and number of revisions.
What files do you need to get started?
Architectural CAD drawings, floor plans, or even detailed reference images and sketches work — we adapt to what you have available.
Do you work with developers outside the UAE?
Yes — while most of our real estate clients are based in Dubai, Abu Dhabi, and the wider GCC, we also work with developers in the UK and USA.
Can you match our brand’s visual style or previous marketing materials?
Yes, we align lighting, color grading, and overall tone with your existing brand or sales collateral so the walkthrough feels consistent with your other marketing.
What’s included in the final delivery?
HD or 4K video file, with background music and voiceover as optional add-ons, plus revisions until you’re satisfied.
We’re excited to hear about your ideas! Whether you’re looking to launch a new product, enhance your brand, or tackle a unique challenge, our team is here to help. Share your vision with us, and let’s turn it into reality together!
