
3D design and visualization bring concepts to life with stunning realism, transforming ideas into interactive, visually compelling representations. From architectural previews to product prototypes, our 3D services enable brands to showcase their vision in detailed, engaging formats that captivate audiences. Here are the three essential elements of our 3D design approach, illustrated by real project examples.
Our 3D Design & Visualization services are dedicated to transforming concepts into impactful, high-detail visuals that tell a story. By focusing on photorealistic rendering, interactive prototypes, and architectural visualization, we help brands present ideas with clarity and precision. Let us bring your vision to life in stunning 3D detail.
1. Brief & Floor Plan Review — We start with your layout, CAD files, or even rough sketches, plus your material and mood preferences.
2. 3D Space Modeling — We build an accurate digital model of the room or full property based on your actual dimensions.
3. Material & Lighting Setup — Textures, furniture, and lighting are applied to match the real finishes you’re planning — not generic stock look.
4. Draft Review — You get a first-pass render to approve or request changes before we move to final output.
5. Final High-Resolution Delivery — Presentation-ready stills or a walkthrough animation, delivered in the resolution you need (print, web, or investor deck).
Typical turnaround: 5–10 working days per room/space, depending on complexity.
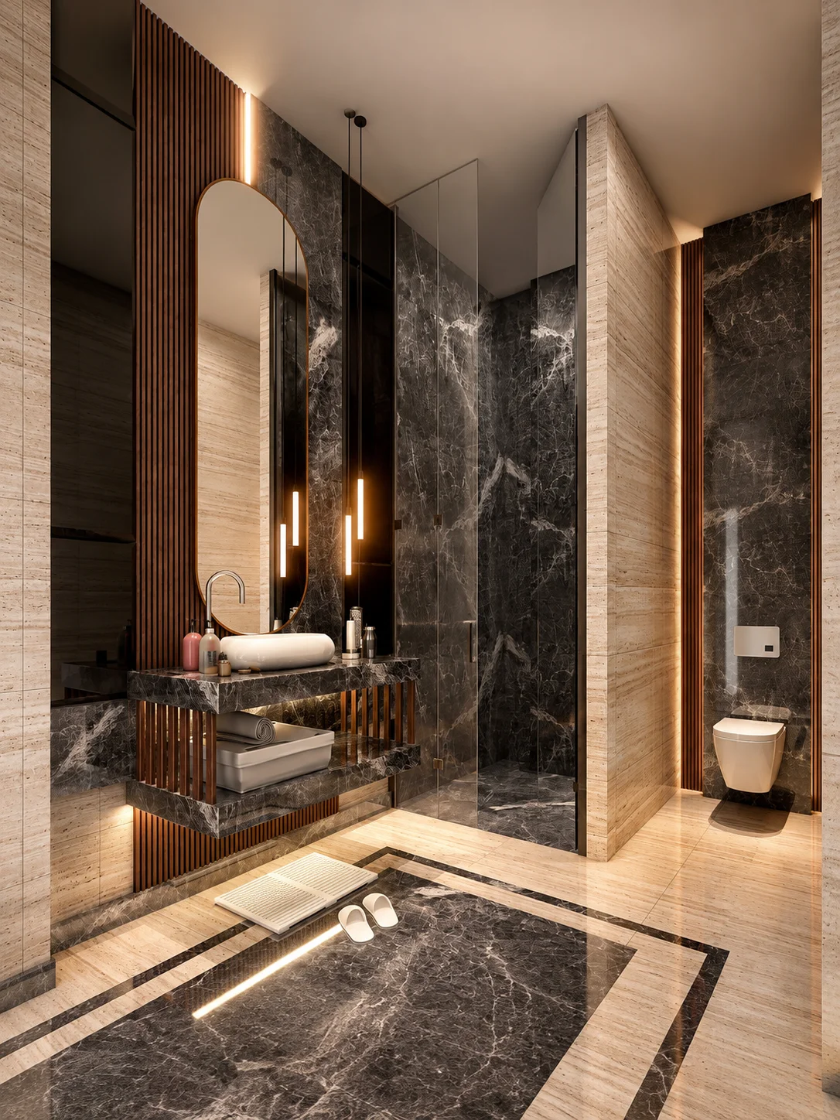
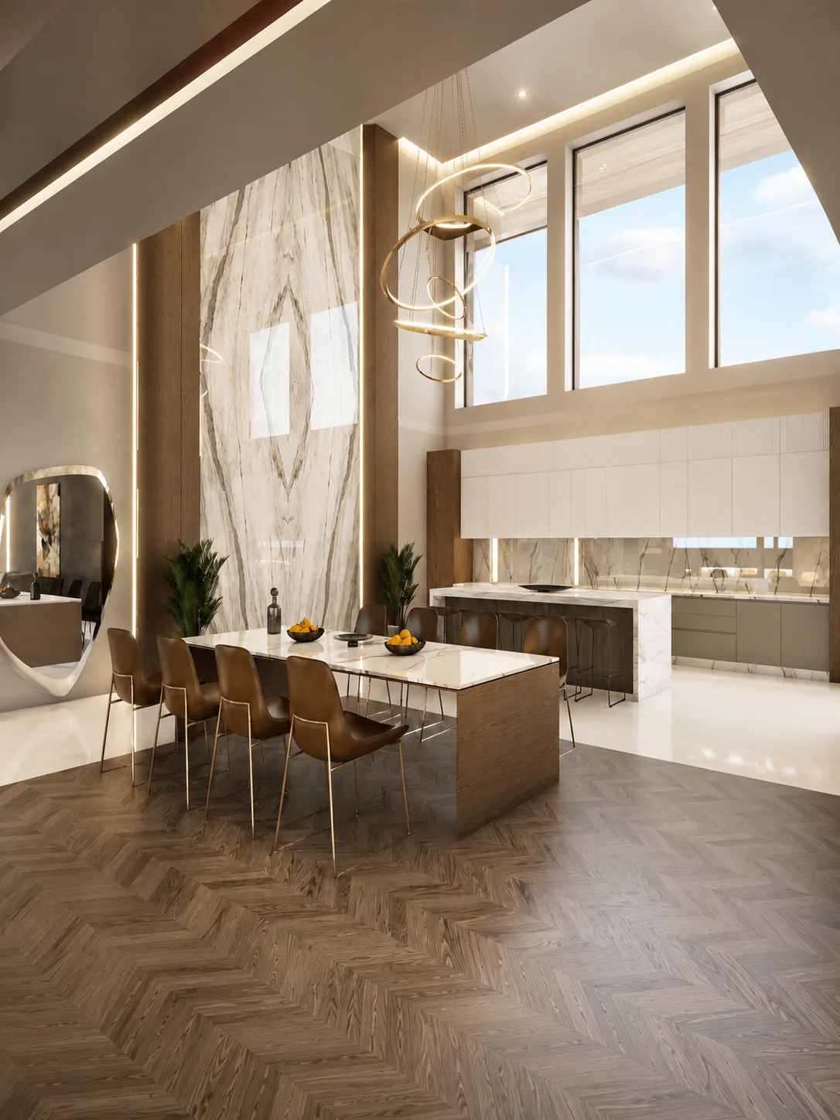
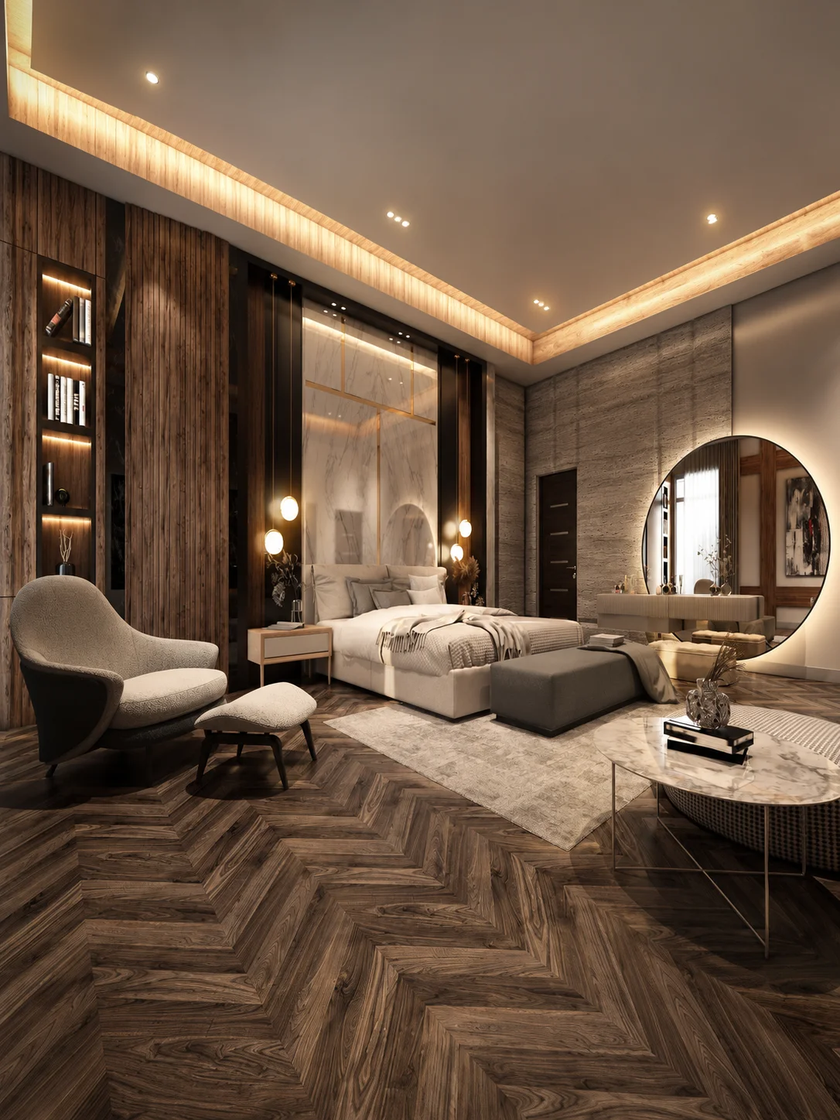
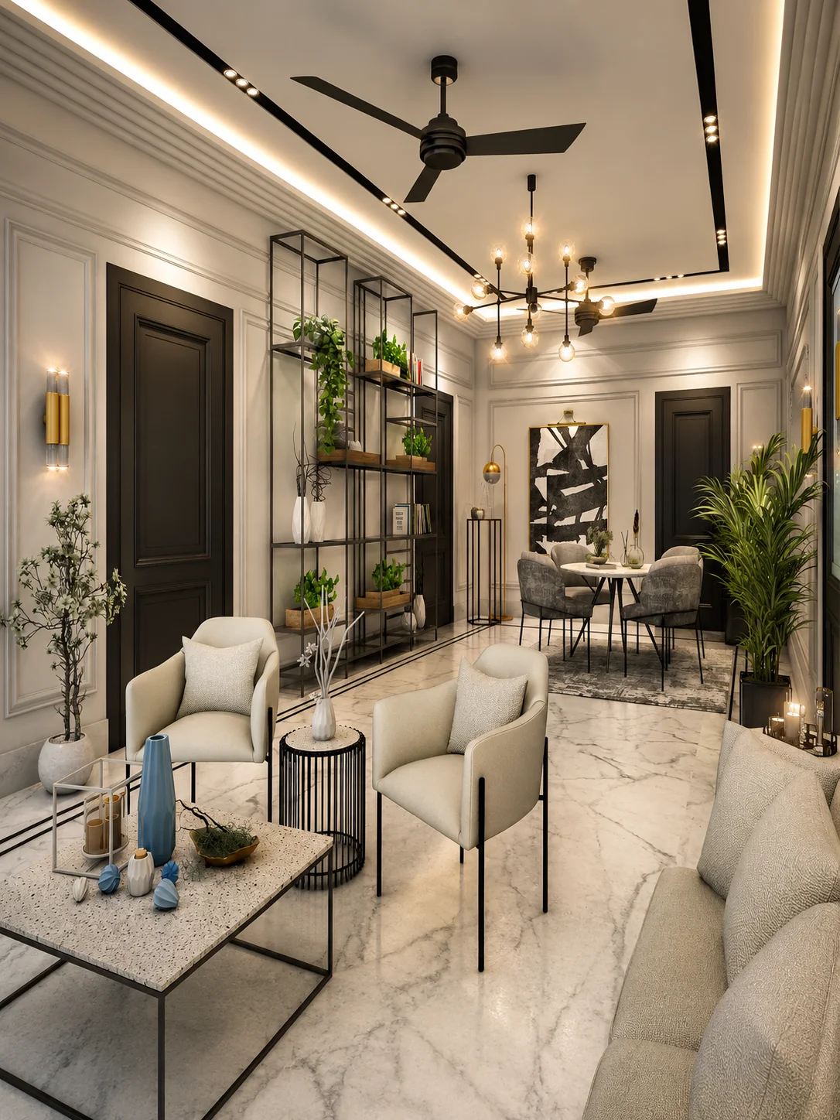
A floor plan tells a buyer where the walls go. A 3D interior render tells them how it will feel to live or work there. For developers selling off-plan units or designers pitching a concept, this is often the difference between a client saying “I can’t picture it” and “I want this.”
It also saves money — design flaws (bad furniture placement, awkward lighting, clashing materials) get caught and fixed in the 3D stage, long before physical construction or furnishing begins.
What do you need from me to get started?
Floor plans or CAD files work best, but rough sketches with dimensions are enough to begin. We’ll also need your material, color, and furniture style preferences.
How is this different from the 3D architectural walkthrough service?
Interior visualization focuses on still, photorealistic images of specific rooms or spaces. The walkthrough service is a moving, cinematic video that takes viewers through the entire property.
Can you match a specific interior design style?
Yes — modern minimalist, classic luxury, industrial, coastal, whatever direction your project calls for. We match the style you provide in your brief or reference images.
Do you offer both residential and commercial interior renders?
Yes, we handle both — from single-room residential renders to full commercial and hospitality spaces.
What file formats do I receive?
High-resolution JPG/PNG stills as standard; video walkthrough formats available on request as a separate service.
We’re excited to hear about your ideas! Whether you’re looking to launch a new product, enhance your brand, or tackle a unique challenge, our team is here to help. Share your vision with us, and let’s turn it into reality together!
